Intelligent Geometry for Maximum Usable Space
The residential layouts at Matunga Origins are designed around a zero-wastage floor philosophy. By eliminating dead passageways and awkward structural corners, every square foot of carpet area is optimized for comfort, privacy, and functionality. All apartments follow fundamental Vastu principles, encouraging natural light, ventilation, and positive energy flow throughout the year.
RESIDENTIAL CONFIGURATION MATRIX
| Unit Typology | Carpet Area Range | Pricing Indicator | Primary View |
|---|---|---|---|
|
2 BHK Premium |
557 – 750 Sq. Ft. |
₹ 2.38 Cr* Onwards |
City / Garden |
|
3 BHK Luxury |
900 – 963 Sq. Ft. |
₹ 3.70 Cr* Onwards |
Skyline View |
|
4 BHK Grand Jodi |
Custom Built-to-Suit |
Dual Skyline |
2 BHK Premium Residences (557 – 750 Sq. Ft. Carpet)
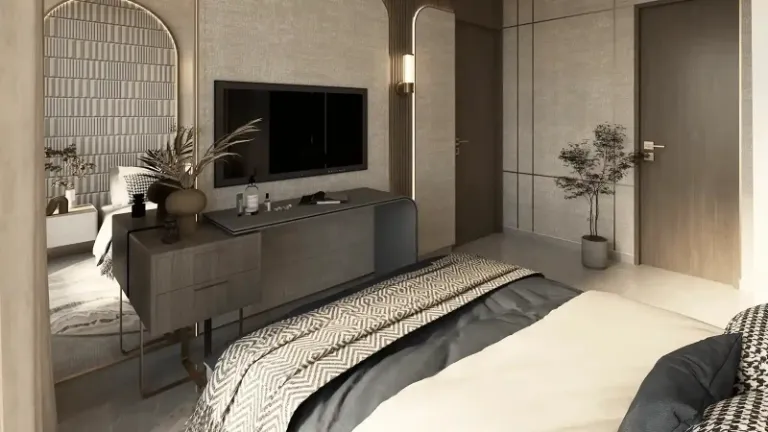
Ideal for modern nuclear families and working professionals seeking an address in Central Mumbai. Features a warm foyer, an open-concept living and dining lounge, a parallel chef’s kitchen with a separate utility bay, a spacious master suite with an en-suite bathroom, and a flexible secondary bedroom.
3 BHK Luxury Suites (900 – 963 Sq. Ft. Carpet)
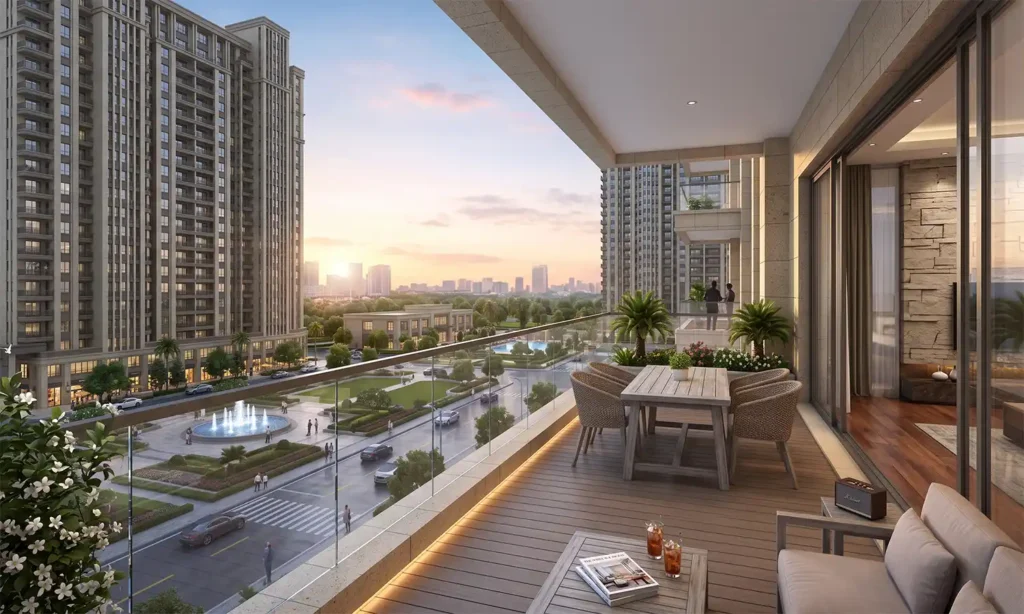
Designed for families who desire expansive living spaces. Includes a wide living lounge connected to a dining area, a master suite with walk-in wardrobe space, two secondary bedrooms, three luxury bathrooms, and wide windows overlooking the Matunga city skyline.
4 BHK Bespoke Jodi Apartments (Custom Sizes)
For buyers seeking a grand multi-generational home, JP Infra offers customizable Jodi layouts. Combine two adjacent configurations to create a palatial sky residence featuring double living rooms, dual master suites, a dedicated home office, and private lounge areas.